
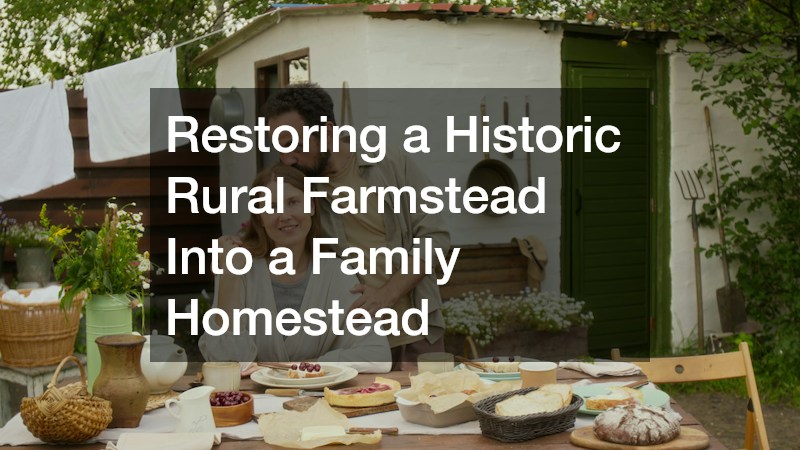

The romantic appeal of a historic rural farmstead is easy to understand. Driving past a sunlit meadow and spotting a weathered timber-frame barn, an authentic stone springhouse, or a two-story vernacular farmhouse stirs a deep sense of heritage and continuity. Many families dream of escaping urban sprawl to reclaim these forgotten properties, envisioning bountiful gardens, free-ranging livestock, and a home brimming with authentic architectural soul.
However, the reality of revitalizing a neglected agrarian homestead is far more demanding than picturesque daydreams suggest. Behind peeling paint and time-worn siding often lies decades of deferred maintenance: shifted foundations, porous building envelopes, overgrown drainage courses, and obsolete utility networks. Transitioning a neglected parcel into a fully operational, comfortable, and self-sufficient modern homestead is an ambitious civil and structural undertaking. It requires transitioning from romantic idealism into practical, phased project management.
Success hinges on doing the unglamorous, heavy infrastructure work first before picking out paint colors or kitchen cabinetry. By approaching the land as an integrated ecosystem of structures, terrain, and mechanical utilities, you can safeguard your budget, prevent catastrophic structural failures, and honor the property’s storied past while equipping it for the next hundred years.
Phase 1: Master Planning and Initial Site Stabilization
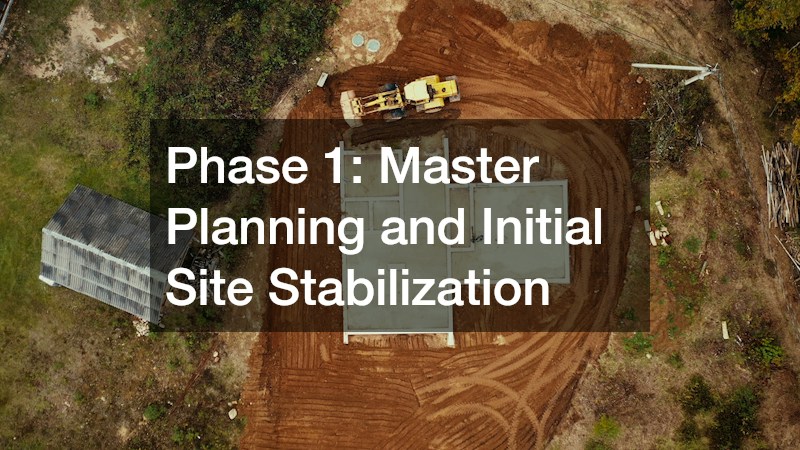
Before bringing heavy demolition equipment onto the property or pulling down sagging partitions, you must establish an exhaustive structural baseline. Century-old rural buildings were constructed using distinct vernacular methods, ranging from hand-hewn post-and-beam joinery to fieldstone footings held together with soft lime mortar. Rushing into standard modern remodeling techniques without a clear master plan often leads to irreversible structural damage or prohibitive code violations.
A thorough initial site assessment requires looking beyond cosmetic deterioration to evaluate how the main structures handle gravity, wind, and ground movement:
- Sill Plate and Timber Joinery Inspection: Probe the lowest wooden timbers where framing meets stone foundations using an awl. Moisture wicking from untreated masonry frequently rots historic white oak or pine sill plates, leaving upper framing unsupported.
- Plumb and Level Baselines: Establish datum lines across the ground floor using an optical transit or self-leveling rotary laser to determine whether floor sag is caused by settled footings or localized joist deflection.
- Zoning, Setbacks, and Historic Overlays: Verify local agricultural zoning classifications, environmental conservation easements, and historic commission requirements before altering exterior facades or outbuilding profiles.
Navigating the delicate balance between structural code compliance and historical preservation demands specialized design expertise. Engaging seasoned preservation architects early in your feasibility phase ensures that your programmatic layout—such as adding interior plumbing, open floor plans, or modern insulation cavities—does not compromise the integrity of centuries-old framing. These professionals generate measured drawings, locate hidden load paths, and help negotiate variances with building departments that are unfamiliar with antique building methods.
Historical farmhouses also frequently carry invisible environmental hazards resulting from past residential blazes, chimney blowbacks, or wood stove mishaps. Soot, volatile organic compounds, and charring hidden inside attic knee walls or enclosed balloon framing can compromise indoor air quality and degrade wood fibers over decades. Bringing in a certified fire damage restoration team allows you to deploy thermal fogging, HEPA air-scrubbing, and soda-blasting to safely remove historical soot deposits without destroying the aged patina of your structural timbers.
Phase 2: Foundational Upgrades and Heavy Lifting
With drawings secured and hazardous materials mitigated, attention must turn downward. A historic structure is only as viable as the ground beneath it. Early rural builders rarely dug below local frost lines, often setting primary timber frames directly upon loose fieldstone piers, dry-stacked granite boulders, or shallow rubble trenches. Over a century of frost heave, hydraulic pressure, and soil settling inevitably leads to uneven foundations, cracked exterior masonry, and precarious frame racking.
Stabilizing and augmenting these primitive foundations requires modern concrete placement tailored to the physical constraints of rural acreage:
- Hydraulic Pressure Relief: Excavate the exterior perimeter down to the footing base, clear away silted soil, and install rigid perforated drain pipes wrapped in non-woven geotextile fabric surrounded by clean crushed stone.
- Underpinning Compromised Masonry: Excavate beneath failing dry-stacked walls in staggered sections no wider than three to four feet, pouring steel-reinforced concrete piers to transfer building loads to competent subsoil.
- Grade Correction: Regrade surrounding terrain to maintain a minimum slope of six inches over the first ten feet away from external walls, directing bulk runoff safely away from cellar walls.
When casting new basement floors, stabilizing old stone cellars, or pouring extended barn footings, distance is often your primary obstacle. Standard transit-mix concrete trucks weigh upwards of thirty tons and will rapidly sink into soft pastures or shatter narrow, tree-lined access lanes. Utilizing specialized concrete pumping equipment allows concrete to be routed hundreds of feet through flexible delivery hoses directly into tight crawlspaces, steep bank barns, or isolated outbuilding footprints without tearing up your landscape or risking truck roll-overs.
Concurrently, if your heritage barn or farmhouse exhibits severe racking, dropped purlin plates, or cracked tie-beams, structural lifting becomes mandatory. Never attempt to hoist a multi-ton, post-and-beam timber frame using makeshift hydraulic bottle jacks without engineering oversight. Contracting a licensed rigging service provides the heavy-duty hydraulic lifting gantries, load-spreading steel I-beams, synchronized screw jacks, and heavy crane assistance necessary to raise, level, and stabilize multi-story timber assemblies safely. Expert riggers secure the building against sudden wind shifts or load transfers, holding historic structures suspended while your masonry crew repairs the footings below.
Phase 3: Weatherproofing and Material Sourcing

Once the building is level and anchored to stable footings, you must seal the building envelope against the elements. Water is the undisputed enemy of historic architecture. A slow leak through a high roof valley or deteriorating cupola can quietly destroy hand-hewn rafters, rot subflooring, and spawn toxic mold colonies long before it shows up as a visible water stain on a ceiling.
A proper envelope overhaul begins at the absolute highest point of the structure:
- Decking and Sheathing Health: Strip historic roofs down to the base boards to inspect for widespread dry rot, insect boring, and fastener corrosion that standard visual inspections miss from below.
- Vapor Permeability and Air Sealing: Historic structures need to breathe; avoid trapping moisture inside antique wall assemblies by selecting vapor-permeable air barriers rather than non-breathable plastic sheets.
- Flashing and Valley Architecture: Fabricate custom step flashing, cricket flashings behind broad masonry chimneys, and wide valley pans using long-lasting metals such as copper or coated steel to handle high rural snow and water volumes.
Re-roofing a heritage barn or sprawling farmhouse is fundamentally different from shingling a modern suburban tract house. The high pitch, sweeping expanses, and complex timber hips require the mechanical craftsmanship of a dedicated professional roofer who understands historic roof ventilation, slate repair, and standing-seam metal installation. Installing high-gauge standing-seam steel or authentic cedar shakes restores historical visual harmony while offering superior wind uplift resistance and unmatched fire protection against blowing embers.
Simultaneously, addressing extensive rot across wall sheathing, floor decks, and outbuilding partitions requires high volumes of structural sheet goods. Relying on local retail home centers for continuous renovation projects leads to excessive delivery markups and irregular material grades. Establishing direct trade accounts with reputable commercial plywood suppliers enables you to purchase exterior-rated structural panels, marine-grade decking, and tongue-and-groove underlayment in bulk bundles. Sourcing straight, dense, multi-ply fir or pine directly from trade suppliers ensures flat subfloors for future finish carpentry while keeping material costs predictable across your multi-building homestead.
Phase 4: Subsurface Utilities and Boundary Maintenance
With the buildings secure from water intrusion above and ground settlement below, the focus moves outward to civil infrastructure. Early farmsteads operated on rudimentary water, waste, and drainage mechanisms. You are likely to inherit undocumented hand-dug wells, deteriorating clay drainage lines, buried cisterns, and utility paths that conflict with modern sanitation standards and building codes.
Remediating complex rural site drainage and private sewer systems requires targeted technical intervention:
- Locating Obsolete Site Infrastructure: Utilize ground-penetrating radar or pipe-locating sondes to trace early clay agricultural tiles, buried septic holding tanks, and historic cisterns before operating heavy excavation equipment.
- Separating Waste and Surface Water: Ensure that roof leaders, surface footing drains, and household blackwater remain on completely isolated networks to avoid overwhelming septic drain fields during extreme precipitation events.
- Protecting Water Quality: Isolate private drinking water wellheads by maintaining a strict minimum clearance of one hundred feet from active septic absorption fields, livestock pens, and chemical storage sheds.
Deep agricultural collection points, junction vaults, and private sewer manholes installed on expansive rural estates decades ago frequently suffer from mortar washout, chemical corrosion, and aggressive tree root intrusion. Rather than expending massive capital to excavate deep yards and disrupt established driveways, booking a trenchless manhole rehabilitation service can structurally line, seal, and reinforce failing access shafts. Utilizing cementitious or epoxy spray-linings cures chronic infiltration, stops structural soil subsidence around high-traffic routes, and keeps your sub-surface drainage pathways flowing smoothly.
Furthermore, long-established rural acreage often directly borders regional transportation corridors, utility rights-of-way, or industrial spurs. Outdated grade crossings, unstable track beds, or abandoned rail right-of-ways running across your property line present major logistical and liability challenges. Coordinating necessary railroad repairs with adjacent corridor authorities or private contractors ensures that boundary drainage culverts are cleared, crossing timbers are reinforced, and heavy agricultural equipment can cross safely without risking undercarriage damage, structural derailments, or right-of-way disputes.
Phase 5: Homestead Logistics and Uninterrupted Power

The final critical phase of establishing an enduring family homestead centers on mechanical reliability and utility independence. A working homestead is an operational business and a domestic shelter rolled into one. Maintaining fenced pastures, clearing seasonal brush, tilling garden plots, and handling firewood requires functional mechanical equipment, while maintaining uninterrupted household climate control and water pressure demands resilient electrical infrastructure.
Setting up a dedicated on-site workshop space ensures your mechanical assets remain reliable throughout changing seasons:
- Fluids and Hydraulic Baselines: Drain, flush, and replace ancient engine oils, hydraulic reservoirs, transmission fluids, and coolant across all property tractors, zero-turn mowers, and backhoes.
- Implement and Safety Functional Testing: Re-bush worn linkages, replace dried three-point hitch hydraulic lines, and install modern power-take-off shielding to prevent severe farm injuries during daily operation.
- Dedicated Tooling and Workspace: Outfit a clean, dry outbuilding bay with an industrial air compressor, heavy-duty mechanical vise, torch kit, and grease storage to handle recurring preventative maintenance.
While minor tune-ups are manageable for a motivated DIY homesteader, severe mechanical breakdowns require professional intervention. Having a reliable local partner for specialized farm equipment repair means heavy diesel engines, worn internal clutch packs, cracked hydraulic cylinders, and failed injection pumps are rebuilt to factory tolerances. Keeping your primary utility tractor, brush hog, and front-end loader in peak running order ensures you can clear winter snowdrifts, manage compost, and maintain access roads across your property without expensive work stoppages.
Finally, rural electric cooperatives are notoriously vulnerable to weather-induced grid collapses caused by falling timber and high winds. On a modern homestead, an extended blackout is more than an inconvenience; it can mean frozen water lines, stalled deep-well pumps, dead brooders, and spoiled bulk food stores. Contracting a dedicated emergency generator service ensures that your backup energy array—whether propane, natural gas, or diesel-powered—is calculated for surge loads, wired through an automatic transfer switch, and regularly maintained. With reliable emergency power on standby, your homestead remains fully functional, warm, and secure regardless of outside weather conditions.
Cultivating a Multi-Generational Legacy

Restoring a historic rural farmstead into a thriving family homestead is an intensive, multi-year journey of stewardship. It requires looking past the surface charms of hand-hewn architecture to master the demanding civil, structural, and mechanical realities that make a country property functional and safe.
By prioritizing foundational integrity, sealing the building envelope with durable materials, modernizing subsurface utilities, and engineering reliable power networks, you create a home that is truly built to endure. The time, investment, and sweat equity poured into these hidden systems pay daily dividends in comfort, security, and self-reliance. You transform a neglected relic of the past into a vibrant sanctuary capable of nurturing your family for generations to come. Contact local professional contractors for more support on your homestead.