


The concept of the home has undergone a profound transformation over the past decade. It is no longer just a place to sleep and store belongings; it has evolved into a sanctuary, a workspace, a wellness center, and a primary hub for entertainment. As we look at the design landscape today, the overarching theme is a departure from stark, cold minimalism in favor of spaces that feel deeply personal, incredibly warm, and highly functional. Modern design is now heavily influenced by the desire for longevity and comfort, blending classic architectural elements with cutting-edge technology to create environments that actively support our physical and mental well-being.
Upgrading your main living areas is one of the most impactful investments you can make in your quality of life. Whether you are looking to create a more efficient flow for a busy family, carve out a quiet corner for relaxation, or build an expansive area for hosting friends, thoughtful design choices make all the difference. The process requires a delicate balance between aesthetic desires and practical realities. It involves understanding how natural light moves through your home, how materials age over time, and how spatial layouts can subtly encourage connection or provide necessary privacy.
This comprehensive guide delves into the top design strategies for transforming the most vital areas of your home. By focusing on purposeful layouts, enduring materials, and intelligent structural decisions, you can ensure that your living spaces not only look breathtaking but also function flawlessly for decades to come.
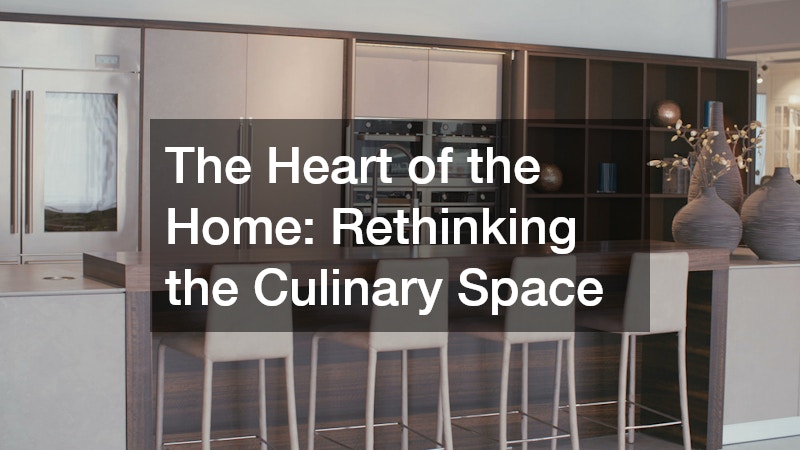
The Heart of the Home: Rethinking the Culinary Space
The culinary area is undeniably the hardest-working room in any house. It serves as the staging ground for morning routines, the central command center for household management, and the inevitable gathering spot during any social event. Because so much life happens here, updating this space requires a rigorous approach to both layout and material selection.
When embarking on a large-scale update, one of the most common pitfalls is focusing purely on finishes before resolving fundamental flow issues. The traditional “work triangle” concept—which dictates a specific distance between the sink, stove, and refrigerator—has evolved. Modern layouts now favor the “work zone” philosophy. This approach organizes the space based on specific tasks: a prep zone with expansive surface area and trash pull-outs, a cooking zone housing pots and spices near the range, and a cleaning zone centered around the sink and dishwasher. By establishing these distinct zones, multiple people can navigate the space simultaneously without crossing paths or creating bottlenecks.
For a successful kitchen remodeling project, consider the following actionable strategies to enhance daily functionality:
-
Implement Hidden Storage Solutions: To maintain a serene and uncluttered visual landscape, integrate appliance garages with pocket doors to hide toasters and blenders. Consider a hidden walk-in pantry camouflaged as tall cabinet panels to store bulk goods and small appliances out of sight.
-
Optimize Aisle Clearances: Ensure there is a minimum of 42 inches of clearance between opposite countertops for a single cook, and up to 48 inches if multiple people regularly cook together. This prevents congestion and allows appliance doors to open fully.
-
Layer the Lighting: Relying on a single grid of recessed ceiling lights creates harsh shadows. Instead, layer ambient light (ceiling fixtures), task light (under-cabinet strips focused on prep surfaces), and accent light (pendants over an island) to create a warm and functional atmosphere.
Equally important to the layout is the selection of horizontal surfaces, which endure the brunt of daily wear and tear. While natural stones like marble offer undeniable beauty, they require constant vigilance against etching from acids like lemon juice and staining from wine or oil. For a surface that beautifully marries high-end aesthetics with unparalleled durability, engineered materials are often the superior choice. Specifically, installing quartz countertops provides a non-porous, highly resilient surface that resists stains, scratches, and bacterial growth without ever needing to be sealed. Modern manufacturing techniques have allowed this material to closely mimic the intricate veining of Calacatta or Carrara marble, offering a luxurious look alongside everyday practicality.
When selecting surfaces, pay close attention to the edge profile, as this subtle detail dramatically impacts the room’s overarching style. A simple eased or mitered edge lends a crisp, contemporary feel, while an ogee or bullnose edge suits a more traditional or transitional aesthetic.

Expanding Your Footprint: Maximizing Lower Levels
For many homeowners, the lower level of the house represents an untapped reservoir of square footage. Historically relegated to storage or laundry, these subterranean spaces are now being reimagined as luxurious, multi-functional extensions of the primary living quarters. Transforming this raw square footage allows you to create specialized zones—such as home theaters, expansive gyms, or dedicated guest suites—without the astronomical costs associated with building a structural addition.
However, designing below grade presents unique environmental challenges that must be addressed before a single piece of drywall is hung. A successful basement remodel relies heavily on invisible foundational work. Moisture mitigation is paramount; the space must be meticulously waterproofed from the exterior, and interior perimeter drains or sump pumps should be evaluated. Furthermore, proper insulation (such as closed-cell spray foam) and a dedicated HVAC zone are essential to prevent the damp, chilly atmosphere typically associated with lower levels.
Once the environment is stabilized and comfortable, you can focus on dividing the footprint into purposeful zones.
-
Establish a Hierarchy of Light: Subterranean spaces inherently lack natural light. Reserve the areas with the largest egress windows for spaces occupied during the day, such as home offices or gyms. Relegate windowless corners to environments that benefit from darkness, like media rooms or wine cellars.
-
Simulate Daylight: Use tunable LED lighting systems that adjust color temperature throughout the day. Cool, bright light (around 4000K) is ideal for daytime use and home gyms, while warmer, softer light (2700K) should be used in the evening to promote relaxation in lounge areas.
-
Enhance Ceiling Height Illusion: If ductwork and plumbing drop the ceiling height uncomfortably low, paint the exposed ceiling joists and utilities entirely matte black or white. This industrial-chic approach can make the ceiling recede visually, feeling much taller than a low, traditional drop ceiling.
Because lower levels are often designed for entertaining, incorporating a wet bar, kitchenette, or specialized beverage center is a highly requested upgrade. When planning these hospitality zones, it is critical to coordinate early with professionals providing specialized appliance services to ensure that proper electrical loads, dedicated circuits, and plumbing lines are mapped out before framing is completed. Built-in ice makers require specific drainage solutions, and under-counter wine refrigerators require proper ventilation clearances to function efficiently without overheating. Addressing these utility requirements early prevents costly tear-outs and ensures that your entertainment zone functions exactly as envisioned.

Crafting the Ultimate Retreat: The Primary Suite and Bath
The primary suite should serve as a private sanctuary, a physical and psychological buffer against the demands of the outside world. Within this suite, the en-suite bath is no longer viewed merely as a utilitarian washroom, but rather as a restorative, spa-like environment focused on wellness and relaxation. Upgrading this space requires a meticulous focus on tactile materials, soothing color palettes, and ergonomic fixtures that elevate daily hygiene routines into luxurious rituals.
The sheer volume of choices regarding tile formats, plumbing fixtures, and vanity finishes can be overwhelming. To make informed decisions, you must interact with the materials physically. Relying on digital renderings or small sample swatches often leads to disappointment in scale and texture. Spending dedicated time in a reputable bathroom showroom is a crucial step in the design process. Here, you can physically step into freestanding tubs to test their lumbar support, gauge the water pressure of various showerheads, and observe how different metal finishes—like unlacquered brass, brushed nickel, or matte black—catch the light.
When designing a restorative bath space, consider incorporating the following elements:
-
The Wet Room Concept: If space allows, enclose both the freestanding tub and the shower in a single, large glass enclosure. This contains humidity, keeps the rest of the room dry, and creates a striking architectural feature.
-
Radiant Floor Heating: Stepping onto cold tiles instantly shatters a relaxing atmosphere. Installing electric radiant heat mats beneath porcelain or natural stone floor tiles provides highly efficient, luxurious ambient warmth.
-
Advanced Shower Systems: Integrate thermostatic valves that allow you to set an exact water temperature, alongside multiple water delivery methods, such as a wide-coverage rain head overhead and a directional hand shower on a slide bar for practical cleaning.
The execution of these design choices requires a high degree of technical precision. The materials used in wet environments are often incredibly heavy, fragile until installed, and unforgiving of measurement errors. This is particularly true for vanity tops and integrated sinks. Flawless counter installations are non-negotiable in wet spaces. If a stone top is not perfectly leveled, water will pool rather than drain, leading to premature deterioration of caulking and potential water damage to the cabinetry below. Furthermore, precise templating is required to ensure that under-mount sinks and widespread faucet valves align perfectly with the plumbing rough-ins hidden within the walls. Entrusting these highly technical installations to seasoned artisans ensures the longevity and structural integrity of your investment.
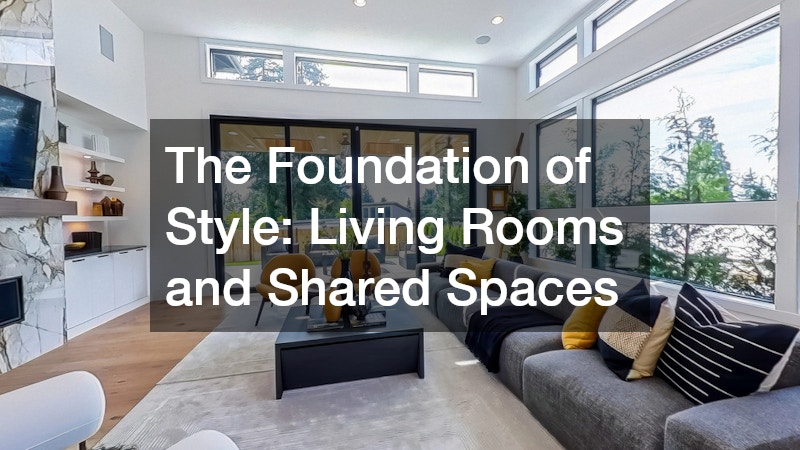
The Foundation of Style: Living Rooms and Shared Spaces
The central living room is the architectural anchor of the home. It is where families congregate at the end of the day and where guests are welcomed. Over the past few years, the design of these shared spaces has shifted from overly formal, rarely used parlors to highly comfortable, lived-in environments that can seamlessly transition from a quiet reading afternoon to a lively holiday gathering.
The most successful living spaces master the balance between displaying cherished objects and concealing everyday clutter. Achieving this balance often requires moving beyond freestanding furniture and investing in permanent, architectural storage solutions. Incorporating well-designed custom cabinetry along a focal wall—such as flanking a fireplace or framing a large window—instantly elevates the sophistication of the room. Built-in millwork utilizes every inch of available space, hiding unsightly television cables, gaming consoles, and children’s toys behind solid doors, while offering open, illuminated shelving above to display curated art, books, and family heirlooms.
To maximize the impact of shared living spaces, focus on these actionable design principles:
-
Define Zones with Rugs and Lighting: In large or open-plan rooms, use oversized, textured area rugs to anchor distinct seating arrangements. Suspend a statement chandelier or cluster of pendants over the primary seating zone to visually lower the ceiling and create intimacy.
-
Mix Textures, Not Just Colors: A room with a neutral color palette can still feel incredibly dynamic if it features a wide variety of textures. Layer bouclé upholstery, raw wood accents, smooth leather, and heavy linen drapery to add immense visual depth and warmth.
-
Prioritize Performance Fabrics: To ensure the room remains stress-free, upholster primary seating in performance fabrics that resist stains and fading. Modern textile technology allows these durable fabrics to feel exactly like luxurious velvet, linen, or chenille.
Often, upgrading a living room involves more than just cosmetic changes; it requires altering the fundamental flow of the house. Many older homes feature compartmentalized layouts that block natural light and isolate family members in different rooms. Opening up a floor plan to connect the living room to the dining area or kitchen can dramatically improve the livability and brightness of the home.
However, removing interior walls is a complex structural endeavor that should never be approached lightly. It requires identifying load-bearing walls, rerouting hidden electrical wires, plumbing stacks, and HVAC returns, and properly supporting the roof and second-story loads with structural beams. Partnering with an experienced, licensed home remodeling company is essential for this scale of work. These professionals will coordinate structural engineers, secure the necessary municipal permits, and ensure that the new architectural flow looks intentional rather than like a patched-together afterthought.
Tying It All Together: Whole-Home Material Flow and Structural Expansions
When updating multiple areas of a house, the ultimate goal is to create a cohesive narrative that flows seamlessly from the moment you step through the front door to the deepest corners of the private spaces. A home that features a farmhouse kitchen, a hyper-modern living room, and a Tuscan-inspired bathroom will feel disjointed and chaotic. Visual continuity does not mean every room must look identical; rather, it means establishing a consistent thread of materials, hardware finishes, and architectural proportions that tie the distinct spaces together.
One of the most effective ways to achieve this cohesion is through deliberate material repetition. For example, if you have selected a specific stone for your central spaces, you can use the leftover slab remnants for smaller applications throughout the house. Taking the same material used for your kitchen countertops and applying it to the surface of a laundry room folding station, a living room fireplace hearth, or a hallway built-in desk creates a subtle, subconscious sense of order and harmony as you move through the home. Similarly, carrying the same species of hardwood flooring throughout all main living areas—rather than breaking it up with thresholds and different carpets—visually expands the footprint of the home and creates a smooth, unified foundation.
To ensure your home feels intentionally designed across all zones, keep these cohesive strategies in mind:
-
Establish a Hardware Language: You do not need to match all metals perfectly, but you should establish a rule. For example, use unlacquered brass for all touchpoints (doorknobs, cabinet pulls) and matte black for all lighting fixtures.
-
Maintain Trim Consistency: Ensure that baseboards, crown molding, and interior door styles remain consistent in size and profile throughout the house. Upgrading to a taller, thicker baseboard across all rooms instantly modernizes the entire property.
-
Create a Whole-House Color Palette: Select three to five core colors that play well together. Use the boldest shade in a small powder room, the lightest shade in the main living areas, and a mid-tone in the bedrooms to create variety while maintaining a unified aesthetic.
Sometimes, achieving the perfect living space requires more than just reconfiguring existing walls; it requires physically expanding the home’s footprint. If your family has outgrown the current square footage, or if your property features stunning views that the current layout fails to capture, you may need to look beyond renovations and consider a significant addition or a partial tear-down.
When a project scales up to include pouring new foundations, extending rooflines, or tying new exterior envelopes into existing historical architecture, the complexity of the project increases exponentially. At this juncture, relying on standard contractors may not yield the best results. Engaging specialized custom home builders ensures that the new architecture seamlessly integrates with the old. These firms possess the extensive architectural oversight and project management capabilities required to execute large-scale expansions, ensuring that the new structural additions enhance the property’s overall value, energy efficiency, and aesthetic integrity.
Conclusion
Redesigning and upgrading the core areas where you live, eat, and relax is a deeply rewarding endeavor that fundamentally shifts how you experience your daily life. It is an opportunity to strip away the inefficiencies and aesthetic frustrations that have built up over time and replace them with environments that actively support your habits and bring you joy. The most successful home transformations are rarely rushed; they are the result of careful observation of how your family actually lives, paired with strategic investments in quality materials and structural integrity.
As you plan your upcoming projects, remember that the goal is not to chase fleeting internet trends, but to create a backdrop that feels authentic to your personal aesthetic and robust enough to handle the realities of everyday life. By prioritizing thoughtful layouts, investing in professional execution for complex installations, and maintaining a cohesive design language throughout the property, you will create a home that is as functionally brilliant as it is visually stunning. Whether you choose to tackle a single room or reimagine your entire floor plan, the time and resources invested in elevating your living spaces will pay dividends in comfort and satisfaction for years to come.